

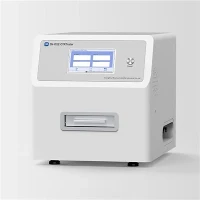
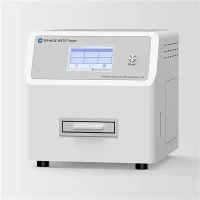


Thickness Measurement Device
Our electronic thickness gauge comes with a high-precision imported pulse sensor, providing exceptional accuracy and reliability to meet your needs for measuring diverse materials.
Product Parameter (Specification)
Thickness Measurement Device
|
Item |
Parameter |
|
Measuring Range |
0-8 mm |
|
Resolution |
0.1 um |
|
Measurement Points |
1–50 Points |
|
Measuring Force |
≤0.5 N |
|
Probe Diameter |
Ø5 mm |
Product Feature And Application
Perfect for thickness measurement of materials like films, sheets, paper, corrugated boards, textiles, non-wovens, and insulation, this tool is designed to meet the needs of industries such as packaging, textiles, paper manufacturing, and insulation production.
Production Details
1. Our thickness gauge for glass utilizes a premium imported pulse sensor for highly accurate and reliable results, achieving a resolution of 0.1μm.
2. Supports both manual and automatic testing for added convenience.
3. Customizable measurement points, allowing single-point or multi-point testing.
4. Saves up to 50 test data groups (additional storage can be customized).
5. Displays real-time data, including max, min, average, and current values.
6. Boasts a 7-inch touchscreen with a smartphone-like interface for effortless and intuitive operation.
Operation Video
Product qualification
ISO 4593, ISO 534, ASTM D6988, ASTM F2251, GB/T 6672, GB/T451.3, TAPPI T411, BS 278-6, DIN 53370, ISO 3034, ISO 9073-2, ISO 12625-3, ISO 5084, ASTM D374, ASTM D1777, ASTM D3652, GB/T 6547, GB/T 24218.2, FEFCO No 3, EN 1942, JIS K6250, JIS K6783, JIS Z1702
Deliver,Shipping And Serving
Pre-Sales Services
Technical Consultation
Provide product technical parameters, application scenarios, and other information to help customers choose the right equipment.
Solution Design
Customize detection solutions based on customer needs and recommend suitable instruments.
Sample Testing
Offer sample testing services to help customers verify instrument performance.
On-Site Visits
Arrange for customers to visit factories or laboratories to understand instrument performance firsthand.
Mid-Sales Support Services
Contract Signing
Clarify details such as price, delivery time, payment methods, and sign contracts.
Training Services
Provide operation and maintenance training to ensure customers use the instruments correctly.
Installation and Debugging
Arrange professional personnel for installation and debugging to ensure proper operation.
Acceptance Services
Assist customers with acceptance procedures to ensure the instruments meet contract requirements.
Sustained After-Sales Services
Technical Support
Provide remote or on-site technical support to resolve usage issues.
Maintenance and Repair
Offer regular maintenance and repair services to extend the lifespan of the instruments.
Spare Parts Supply
Provide original spare parts to ensure repair quality.
Software Upgrades
Offer software update services to enhance instrument performance.
Complaint Handling
Promptly address customer complaints and provide solution.
FAQ
Hot Tags: thickness measurement device, China thickness measurement device manufacturers, suppliers, factory, Thickness Gauge for Metals, Thickness Gauge for Films, electronic thickness gauge, Non Destructive Thickness Gauge, Thickness Measurement Tool, Coating Thickness Gauge
Previous
Thickness Testing InstrumentYou Might Also Like


Send Inquiry